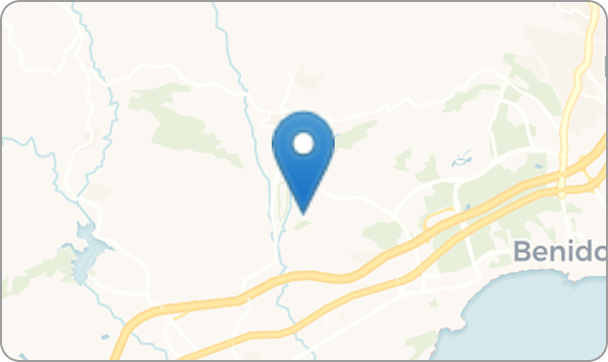
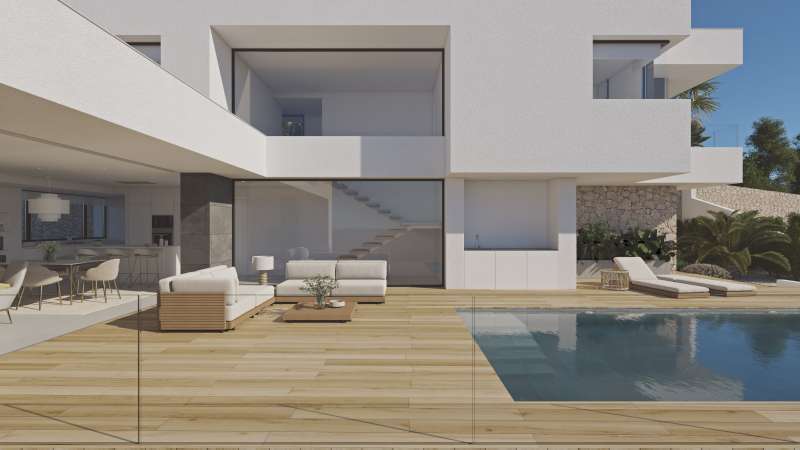
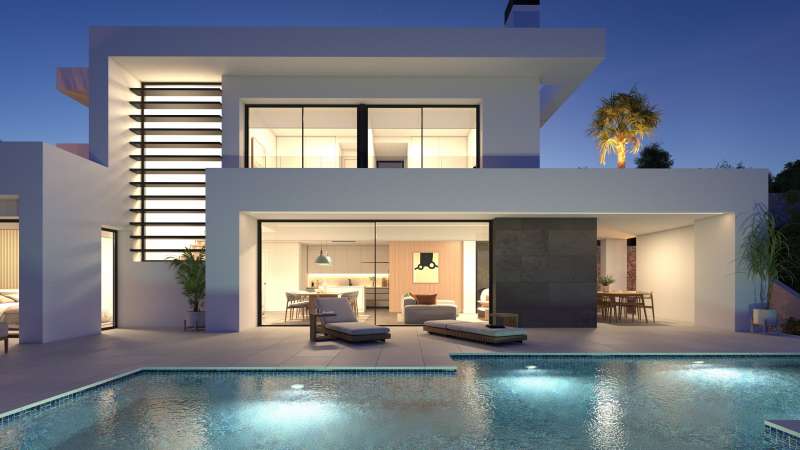
Сумміт-дель-Соль — Бенітачелль

66 properties for sale

Benitachell - Cumbre del Sol

Вілла на продаж

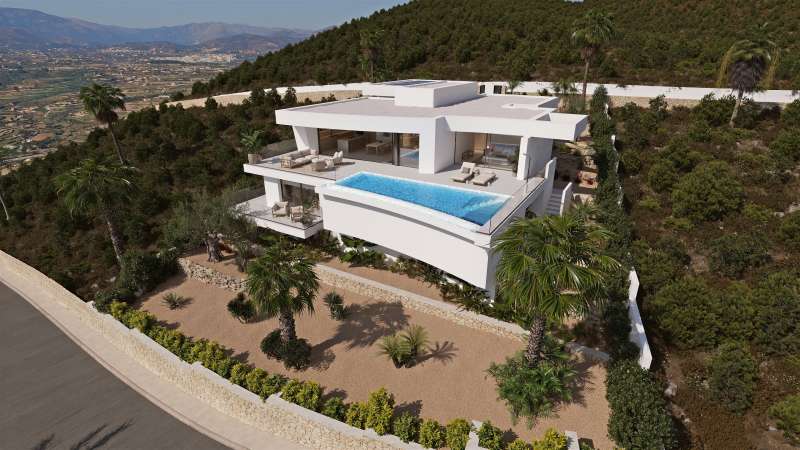
Розташована в ексклюзивній зоні Кумбре-дель-Соль, ця вілла пропонує неперевершений життєвий досвід. З видом на море, ця нерухомість знаходиться всього в 3 км від узбережжя, дозволяючи насолоджуватися морським бризом та вражаючими пейзажами. Вілла ідеально підходить для тих, хто шукає дім у привілейованому середовищі, поєднуючи розкіш і комфорт в одному місці. Спроектована для задоволення найвибагливіших потреб, ця резиденція є ідеальним вибором для тих, хто цінує якість і розташування.

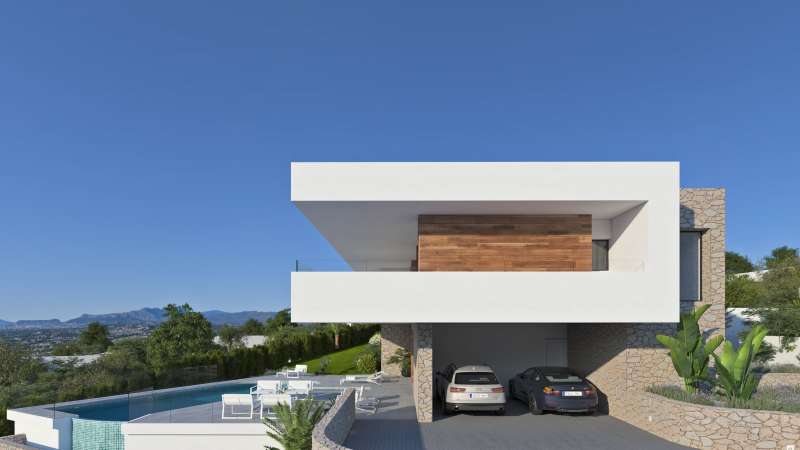
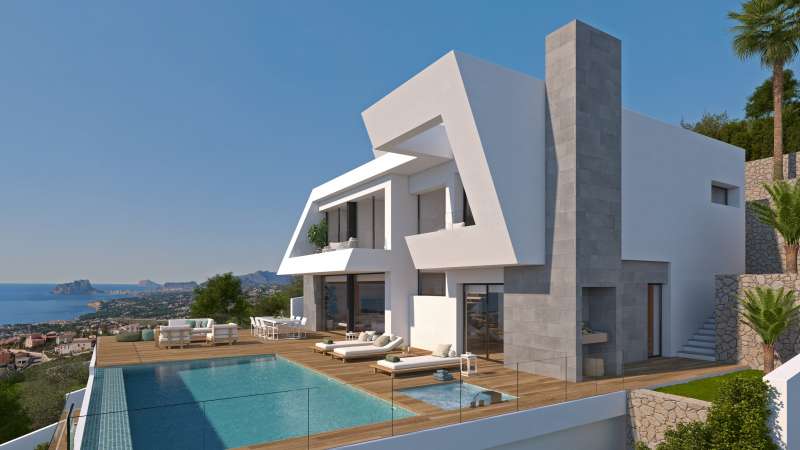
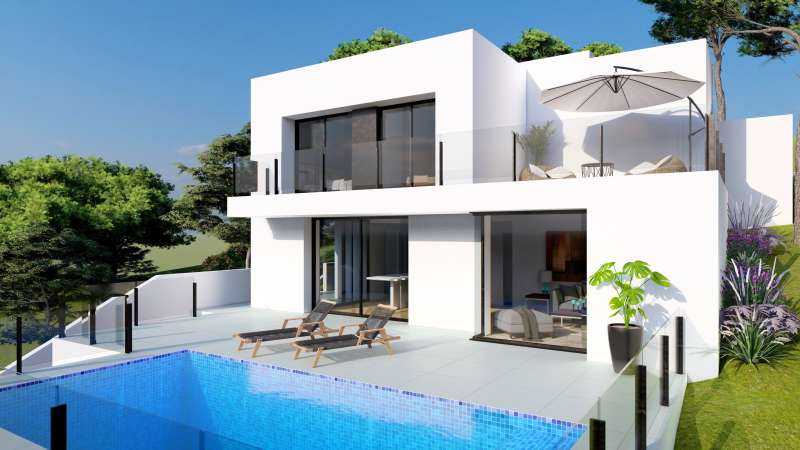
Екстер'єр вілли спроектований для максимального задоволення від природного оточення. Має приватний сад, що пропонує зелений простір для відпочинку та насолоди природою. Тераса є ідеальним місцем для зустрічей на свіжому повітрі, дозволяючи насолоджуватися видом на море та середземноморським кліматом. Крім того, вілла має приватний басейн, ідеальний для охолодження в спекотні дні та відпочинку з родиною або друзями. Доступ до нерухомості зручний і безпечний, з гаражем, що полегшує паркування.

Інтер'єр вілли ретельно спроектований для максимального комфорту та функціональності. З трьома спальнями та п'ятьма ванними кімнатами, планування ідеально підходить для сімей або прийому гостей. Підлоги з порцелянової плитки додають елегантності та легко підтримуються. Вілла обладнана кондиціонером, що забезпечує приємну атмосферу протягом усього року. Високоякісна побутова техніка включена, що полегшує повсякденне життя. Крім того, є вбудовані шафи, які оптимізують простір для зберігання. Безпека гарантована відеодомофоном, що забезпечує спокій мешканцям.

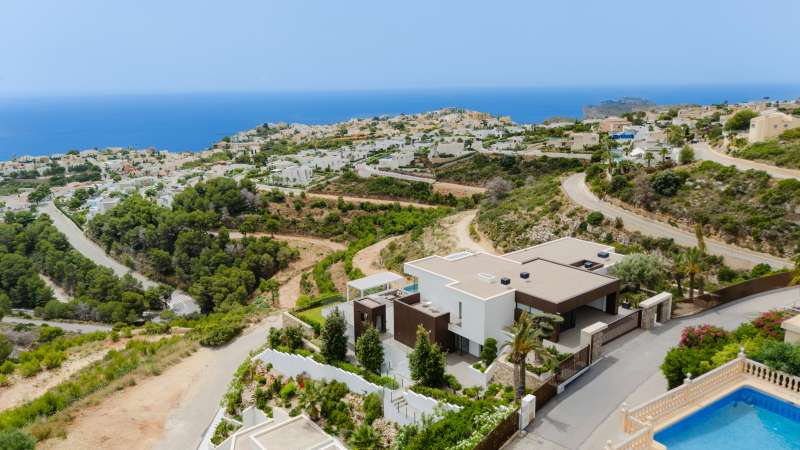
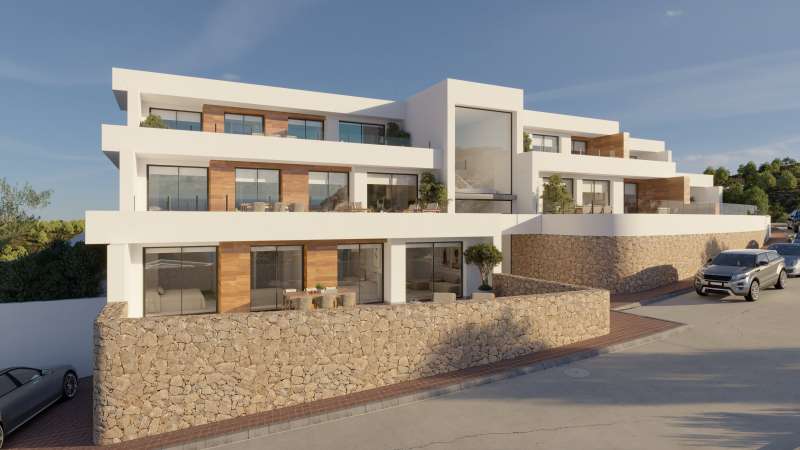
Кумбрес дель Соль, розташований у Бенітачеллі, є одним з найексклюзивніших житлових районів на узбережжі Коста Бланка. З його привілейованого розташування на вершині скелі відкривається захоплюючий вид на Середземне море, створюючи унікальну обстановку для тих, хто шукає спокою і розкоші в незрівнянному природному анклаві. Комплекс складається з вілл і квартир сучасного дизайну, оточених зеленими насадженнями і з виходом до мальовничої бухти Морайг, одного з найкрасивіших пляжів регіону. Тут також є ексклюзивні послуги, такі як магазини, ресторани, спортивні центри та міжнародна школа, і все це в безпечному та приватному середовищі. Завдяки сонячному клімату протягом усього року та відмінному сполученню з містами Хавеа та Морайра, Кумбрес дель Соль є ідеальним місцем для тих, хто шукає елітне житло в одному з найкращих місць на узбережжі Коста Бланка.

2.165.000 €

ref 750695
3 beds
5 bath
856m2 plot
588m2 built
Benitachell - Cumbre del Sol

Вілла на продаж

Розташована в ексклюзивному районі Cumbre del Sol, ця вілла пропонує унікальний досвід життя з вражаючими видами на море. Спроектована для тих, хто шукає будинок, що поєднує розкіш і комфорт, нерухомість знаходиться всього за 3 км від моря, що дозволяє насолоджуватися морським бризом і привілейованим природним середовищем. Вілла ідеально підходить для сімей або осіб, які цінують приватність і доступ до високоякісних послуг. З плануванням, що максимізує простір і природне світло, ця резиденція стає ідеальним притулком для насолоди середземноморським кліматом.

Екстер'єр вілли спроектований для максимального комфорту і приватності. Вона має добре доглянутий сад, що оточує нерухомість, забезпечуючи ідеальний зелений простір для відпочинку і дозвілля. Тераса є ідеальним місцем для насолоди видами на море, будь то під час обіду на відкритому повітрі або просто відпочиваючи на сонці. Крім того, вілла має приватний басейн, ідеальний для охолодження в спекотні дні і насолоди веселими моментами з родиною або друзями. Доступ до гаража зручний і безпечний, пропонуючи достатньо місця для паркування транспортних засобів, включаючи можливість зарядки електромобілів.

Інтер'єр вілли спроектований з акцентом на комфорт і функціональність. Вона має три спальні і чотири ванні кімнати з сучасними оздобленнями, що забезпечує розкішну і комфортну атмосферу. Кухня повністю обладнана високоякісною технікою, що полегшує приготування їжі та розваги. Система автоматизації будинку дозволяє контролювати різні аспекти будинку, такі як клімат-контроль і електричні жалюзі, забезпечуючи завжди приємну атмосферу. Підлога з порцелянової плитки додає елегантності і легко підтримується, а відеодомофон забезпечує додаткову безпеку.

Кумбрес дель Соль, розташований у Бенітачеллі, є одним з найексклюзивніших житлових районів на узбережжі Коста Бланка. З його привілейованого розташування на вершині скелі відкривається захоплюючий вид на Середземне море, створюючи унікальну обстановку для тих, хто шукає спокою і розкоші в незрівнянному природному анклаві. Комплекс складається з вілл і квартир сучасного дизайну, оточених зеленими насадженнями і з виходом до мальовничої бухти Морайг, одного з найкрасивіших пляжів регіону. Тут також є ексклюзивні послуги, такі як магазини, ресторани, спортивні центри та міжнародна школа, і все це в безпечному та приватному середовищі. Завдяки сонячному клімату протягом усього року та відмінному сполученню з містами Хавеа та Морайра, Кумбрес дель Соль є ідеальним місцем для тих, хто шукає елітне житло в одному з найкращих місць на узбережжі Коста Бланка.

2.180.000 €

ref 737783
3 beds
4 bath
1m2 plot
185m2 built
Benitachell - Cumbre del Sol

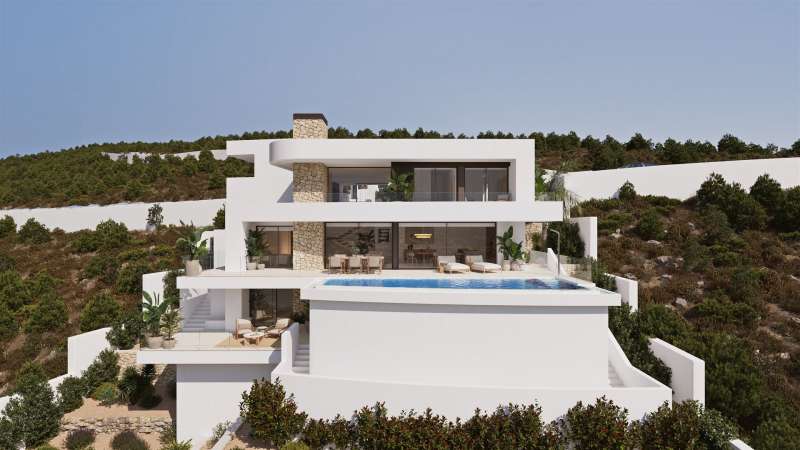
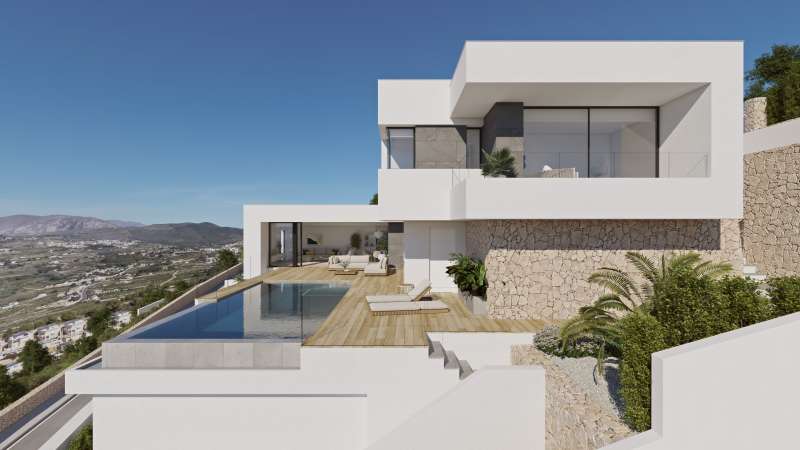
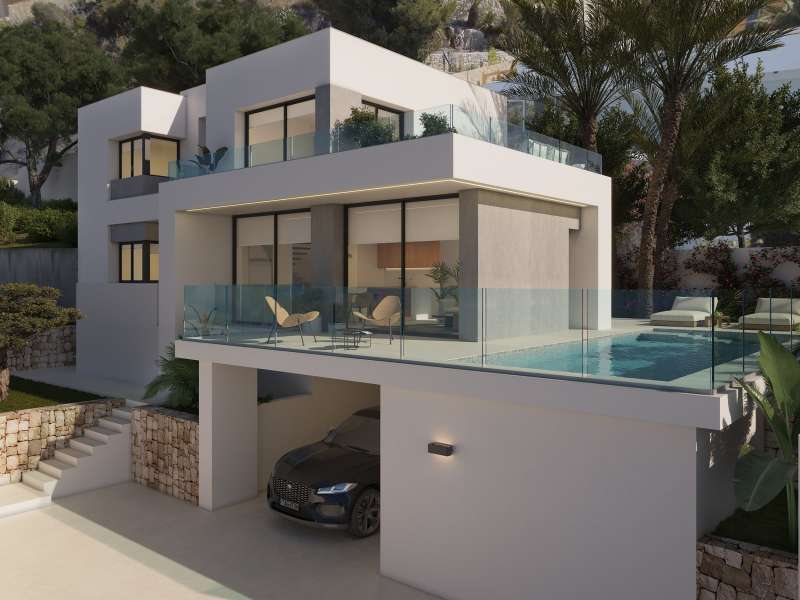
Villa La Torre is an exclusive property located in Residencial Jazmines, Cumbre del Sol, aimed at international clients seeking distinctive architecture, an elevated position above the landscape and a privileged setting overlooking the Mediterranean. The property stands out for its cantilevered architectural volumes, clad in natural stone and exposed concrete, with large glass balustrades that enhance the visual lightness of the composition. A refined contemporary aesthetic that combines bold architectural form with a constant flow of natural light throughout every room. The property is arranged over three floors. The upper floor accommodates two bedrooms with en-suite bathrooms and direct access to a terrace, as well as an open garage for two vehicles, perfectly integrated into the architecture of the home. The main floor houses the living area, comprising a spacious living-dining room and a kitchen with a central island, together with a guest cloakroom. A floor-to-ceiling window connects this level to the terrace and infinity pool, enhancing the continuity between indoors and out. This floor is completed by the principal bedroom, with a dressing room and en-suite bathroom, designed to provide maximum everyday comfort. The basement level adds a distinctive asset to the property: a spacious covered terrace that can be adapted to the future owner’s needs, with the potential to become a guest area, gym, studio or other complementary space. The interiors combine neutral tones, premium natural materials and water-based underfloor heating throughout the property, enhancing the sense of comfort and sophistication in every room. Aluminium joinery and a carefully curated selection of finishes complete this outstanding specification. Thanks to its architecture, location and standard of finishes, Villa La Torre represents an especially competitive opportunity within the luxury segment of the northern Costa Blanca, for buyers who value contemporary design, an elevated setting and privacy.

3.100.000 €

ref 752909
3 beds
4 bath
1.196m2 plot
240m2 built
Benitachell - Cumbre del Sol

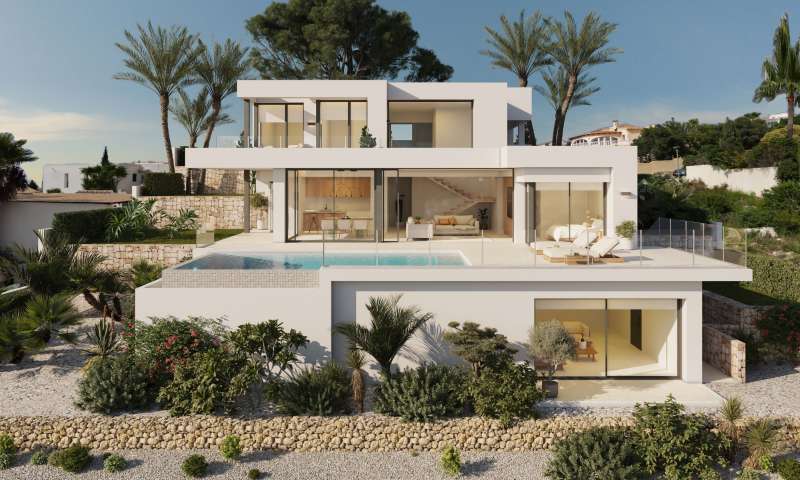
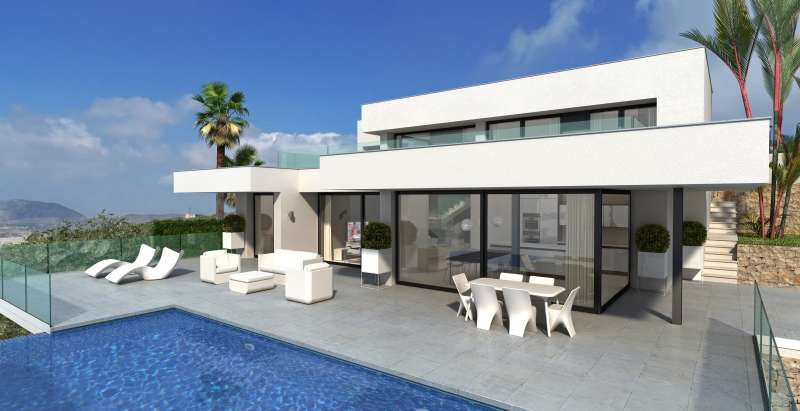
Villa Solei is a contemporary villa located in Residencial Jazmines, designed for an international client seeking a property with modern architecture, a practical layout and a residential experience closely connected to the outdoors and Mediterranean views. The project stands out particularly for its architectural concept: a home developed almost entirely on a single level, where the daytime and nighttime areas coexist on the same floor. This configuration is highly sought after within the luxury segment due to the comfort, functionality and sense of spaciousness it provides. The architecture embraces a clean and sophisticated image, combining large white volumes, natural stone cladding and expansive glazed surfaces. The property conveys a highly balanced contemporary aesthetic, free from unnecessary formal excesses and focused on spatial quality and the maximisation of natural light. The main living area is organised as a large open-plan space where the living room, dining area and kitchen all enjoy a direct relationship with the terrace and infinity pool. Floor-to-ceiling sliding glazing allows for an almost complete opening, reinforcing the visual and functional continuity between indoor and outdoor spaces. The kitchen acts as the central feature of the home, equipped with a large island, natural walnut finishes, premium porcelain surfaces and integrated high-end appliances. The overall design projects a contemporary and elegant image that is perfectly aligned with current trends in the international luxury market. Villa Solei features three en-suite bedrooms and a carefully selected range of materials and finishes, including large-format porcelain flooring, bespoke floating furniture, indirect lighting and matte black taps and fittings, creating a warm and sophisticated atmosphere. The basement level also provides significant added value. An open-plan space with a private terrace offering multiple customisation possibilities according to the buyer’s profile: wellness area, gym, office, home cinema or independent apartment. Thanks to its layout, architecture and quality of finishes, Villa Solei is positioned as a highly competitive property within the premium segment of Cumbre del Sol, appealing to buyers who prioritise contemporary design, comfort and privacy.

2.605.000 €

ref 751839
4 beds
5 bath
953m2 plot
249m2 built
Benitachell - Cumbre del Sol

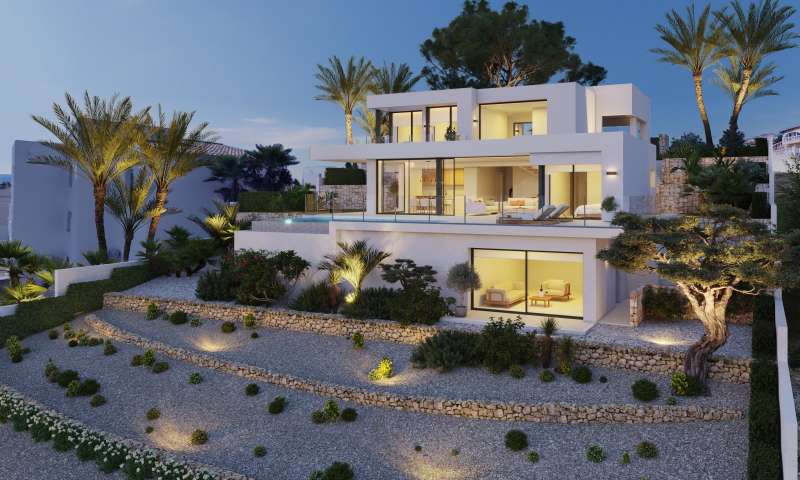
Villa Brisa del Mar, situated on a prime plot within the exclusive Residencial Jazmines, just a short drive from Moraira. This stunning propertyis distinguished by its modern architecture characterised by clean lines that blend seamlessly into the natural Mediterranean environment. The façade incorporates noble materials such as stone and wood, adding warmth and character that contrasts beautifully with the pristine white of its sleek volumes. The interior has been thoughtfully designed to maximise connection with the landscape and sea. The spacious open-plan living area—which includes the living room, dining space, and kitchen— provides access to a main terrace that spans the entire façade. Large sliding picture windows blur the boundary between indoors and outdoors, offering uninterrupted views of the sea and Peñón de Ifach from every part of the room. Interior finishes, with wooden floors, bespoke carpentry, and carefully selected furniture in neutral tones, evoke serenity, comfort, and sophistication. On the main floor, there are three double bedrooms, all with direct access to the terrace and built-in wardrobes, along with a master suite that boasts a generous dressing room and en-suite bathroom. Every element is crafted to create a spacious, functional, relaxed, and elegant environment. The outdoor area serves as a private sanctuary, featuring a Mediterranean garden, relaxation zones, and a stunning infinity pool with a curved design, which adds a sculptural element to the landscape and serves as the focal point for outdoor living. When illuminated at night, warm lighting accentuates the architecture and greenery, fostering a cosy and inviting atmosphere. Access from the street to Villa Brisa del Mar is straightforward via a smooth paved ramp leading directly to a covered porch that can accommodate two vehicles. This space is integrated into the side façade, blending seamlessly thanks to its stone cladding and cohesive architectural style. From the covered garage, you can enter the basement directly, connected internally to the house via a staircase, offering privacy, practicality, and protection from the weather.

2.330.000 €

ref 751520
3 beds
4 bath
963m2 plot
267m2 built
Benitachell - Cumbre del Sol

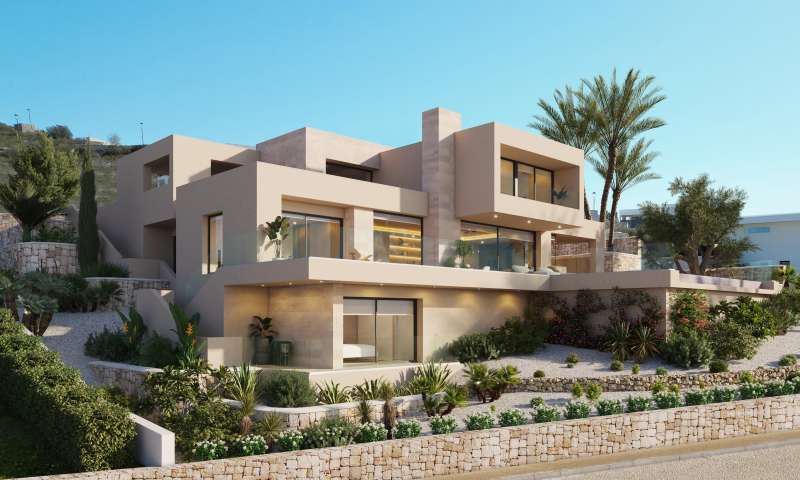
Villa Ibiza is a luxury home integrated into Residencial Lirios Design, in Cumbre del Sol, Benitatxell. The property is arranged over three floors, with a facade in white tones, aluminium joinery with thermal break and large glazed surfaces that connect the interior spaces with the exterior. The ground floor structures the home’s social life around an open-plan space where the living room, dining room and kitchen are integrated without partitions. A large floor-to-ceiling sliding glass wall leads onto the covered terrace and visually connects with the outdoor pool and the horizon. This floor also includes three bedrooms, each with its own en-suite bathroom, a games area with a billiard table as the central feature of the room, and two additional guest toilets: one in the dining-kitchen area and another outside by the pool. The upper floor is conceived as the owners’ private space. The main bedroom features an en-suite bathroom with a distinctive design: curved geometry, a freestanding bathtub, a built-in shower with pigmented microcement wall finish and wooden flooring. An independent dressing room and a work area. From the bedroom there is direct access to a private terrace. The indoor garage for two vehicles is also located on this floor. The lower floor combines two distinct programmes. On the one hand, a wellness area with an indoor heated pool and sauna, with a glass front, conceived as a private-use spa. On the other, a fully equipped home cinema room with projector, surround sound system, large-format screen and acoustic ceiling. This floor is completed by an independent guest apartment, with bedroom, living-dining room, kitchen and full bathroom, allowing family or friends to stay without interfering with the owners’ privacy. The exterior is arranged around a large-format infinity pool with integrated lighting, a paved terrace of more than 218 m², a barbecue area beneath a metal pergola and an outdoor lounge. The perimeter access areas feature frameless glass railings and anti-slip porcelain stoneware flooring. The interior finishes correspond to a luxury-level specification, with an interior design project included. Large-format porcelain stoneware flooring throughout the home. Bathrooms with Hansgrohe taps, designer sanitaryware and high-end ceramic wall coverings with different finishes in each room. Designer technical lighting with perimeter LED strips. Ducted air conditioning and water-based underfloor heating throughout the property. Multi-room audio system with built-in speakers in the leisure and wellness areas.

4.516.000 €

ref 756019
5 beds
8 bath
884m2 plot
506m2 built
БУДІВНИЦТВО
ВІЛЛ НА ЗАМОВЛЕННЯ

Пошук ідеальної вілли — це набагато більше, ніж просто операція з нерухомістю. Ми пропонуємо індивідуальний проект, який відображає ваш спосіб життя та прагнення. Ми супроводжуємо вас на кожному етапі процесу — від вибору ділянки до остаточної здачі об’єкта — гарантуючи вашу повну задоволеність.
Benitachell - Cumbre del Sol

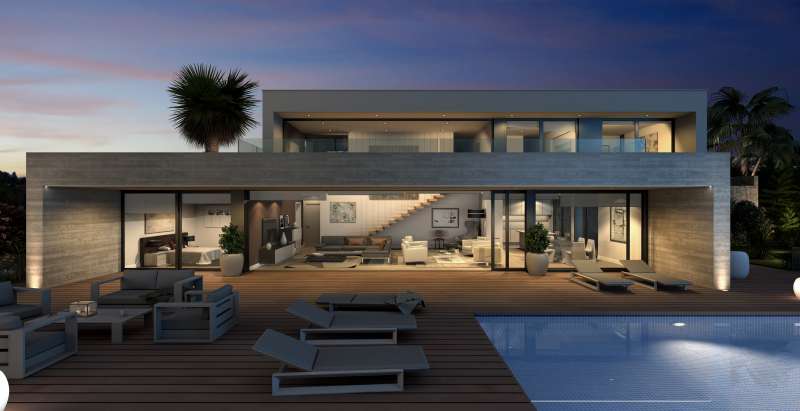
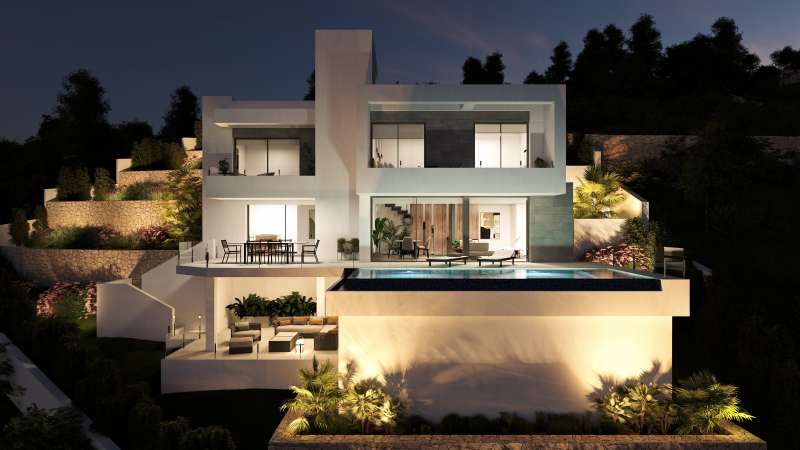
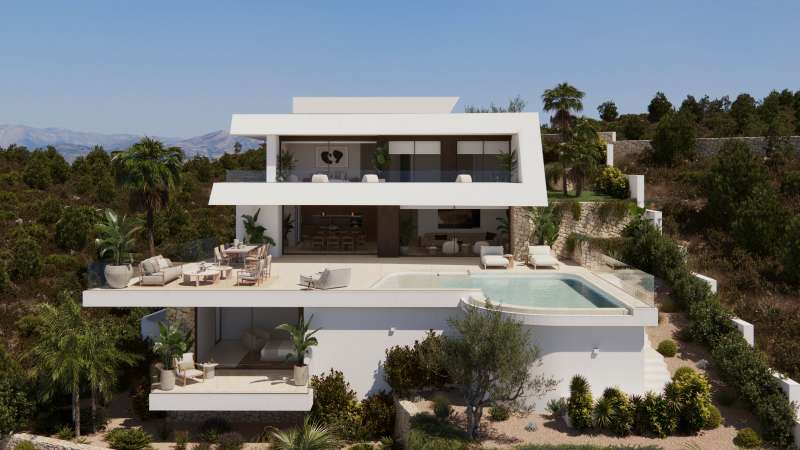
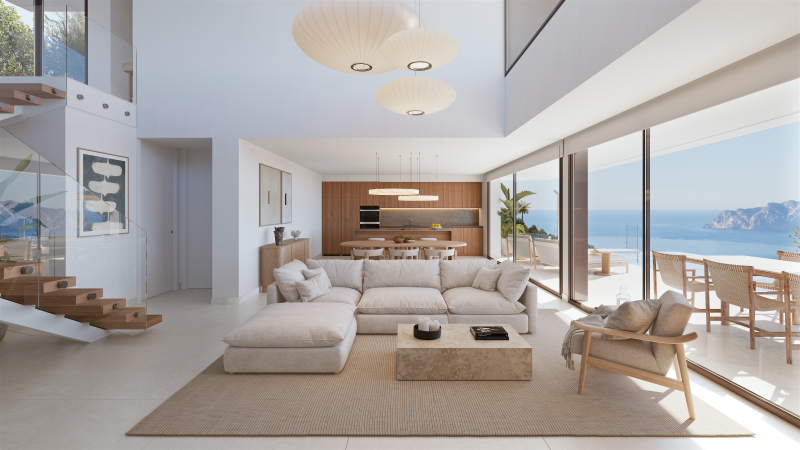
Villa Dune is one of the most exclusive properties currently available in Residencial Jazmines, the premium area of Cumbre del Sol. A contemporary villa conceived for clients seeking distinctive architecture, privacy, spaciousness and a permanent connection to the Mediterranean. Suspended above the landscape and fully open to the sea, the property stands out for its clean and striking horizontal architecture, with an elegant and timeless aesthetic that blends naturally into the surroundings. Expansive glazed surfaces transform the landscape into an essential part of the residential experience, enhancing natural light and panoramic views from virtually every room. The main floor brings together the day area in an open and sophisticated composition where the living room, dining area and kitchen interact seamlessly with the outdoors. The kitchen, centred around a large island and noble materials inspired by nature, acts as the social hub of the home. The entire space extends onto a spectacular panoramic terrace and an organically shaped swimming pool that appears to merge with the horizon. The interiors have been designed with warm contemporary elegance, combining neutral tones, natural textures and a carefully curated selection of materials that reinforce the sense of comfort and sophistication throughout the property. The upper floor is dedicated entirely to the night area, with three generously sized bedrooms, all with en-suite bathrooms and direct access to the terrace. The principal suite enjoys a privileged position, with open views of the Mediterranean and a direct connection to the outdoors that provides a high level of exclusivity and privacy. On this same floor, there is also a garage with space for two vehicles, perfectly integrated into the architecture of the property. Villa Dune also features a lower ground floor with a large open-plan area and exterior terrace, conceived to adapt completely to the lifestyle of its future owner. A versatile space with the potential to accommodate a private wellness area, gym, home cinema, studio or guest apartment. Through its architecture, location and level of finishes, Villa Dune represents a unique opportunity within the luxury segment of the Costa Blanca North, aimed at an international client who values contemporary design, privacy and genuine exclusivity.

2.600.000 €

ref 752855
4 beds
5 bath
870m2 plot
270m2 built
Benitachell - Cumbre del Sol

Villa Ona is a contemporary villa located in Residencial Jazmines, designed for an international client seeking modern architecture, spacious interiors, privacy and a strong visual connection with the Mediterranean. The property stands out for its elegant and perfectly balanced architecture, defined by large horizontal lines, pure volumes and curved corners that soften the geometry of the design while creating a distinctive contemporary image. The combination of natural stone, white surfaces and dark carpentry reinforces a sophisticated, warm and timeless aesthetic. The main floor brings together the entire day area within a large open-plan space where the living room, dining area and kitchen connect seamlessly with the outdoors. Expansive glazed surfaces maximise natural light and allow panoramic sea views to be enjoyed from almost every point of the main living area. The kitchen features natural wood cabinetry, minimalist lines and a large central island conceived as both a functional and social focal point of the home. Also located on this floor is the master bedroom with en-suite bathroom, offering an especially comfortable layout by prioritising accessibility and day-to-day comfort. The upper floor accommodates two additional bedrooms, both with en-suite bathrooms and direct access to a private terrace with open Mediterranean views. A configuration designed to provide independence and privacy for family members or guests. One of the most attractive features of the project is its open-plan lower ground floor with a private outdoor terrace, a highly versatile space with outstanding potential for customisation according to the buyer’s needs: wellness area, gym, home cinema, office, studio or independent apartment. The exterior has been conceived as a natural extension of the home, featuring a large panoramic terrace, several lounge areas and an infinity pool that enhances the feeling of spaciousness and exclusivity. Thanks to its architecture, layout and spatial quality, Villa Ona represents an excellent opportunity within the luxury segment of the Costa Blanca North, particularly appealing to buyers who value contemporary design, privacy and a high-end residential experience.

2.165.000 €

ref 751519
3 beds
5 bath
856m2 plot
228m2 built
Benitachell - Cumbre del Sol

Villa Amanecer stands on plot 52 of the Jazmines residential estate, in Cumbre del Sol. The house is currently under construction, and it embodies the contemporary elegance and serenity of the Mediterranean. Its name evokes the privilege of waking up every morning with the sun over the sea, in a beautiful and exclusive natural environment. Designed to offer spaciousness and luminosity, the house flows in harmony with the landscape. The daytime area features a kitchen with a large central island, a living room, and a dining room in a single, open space that overlooks the outside. The picture windows seamlessly merge the sea with the interior, allowing you to admire both the pool and the sea. The three bedrooms, located on the top floor, offer privacy and unobstructed views, with direct access to terraces. There is also an extra space in the basement, which can be used for a guest apartment, an office or a private spa. The house also has a car park for two vehicles and a lift. Each space has been designed to enhance comfort without compromising on style. Villa Amanecer incorporates the highest quality materials and a selection of systems designed for energy efficiency, including aerothermal technology, ventilation with heat recovery, underfloor heating, solar panels, and a home automation system. All within an architectural design that combines technical precision with clean and serene beauty. Views of the blue Mediterranean sea are visible from any point of the house. The horizon becomes a part of everyday life, encouraging a life connected to light, the environment and the beauty of simplicity. Villa Amanecer is not only a home, but also a lifestyle by the sea.

2.800.000 €

ref 751517
3 beds
4 bath
1.233m2 plot
215m2 built
Benitachell - Cumbre del Sol

The Montecala Gardens development, located in Cumbre del Sol within the municipality of Benitatxell, between Jávea and Moraira, invites you to see the Costa Blanca from a different perspective. This apartment complex has been designed for those seeking a second home by the sea, surrounded by nature, tranquillity, and high-quality services throughout the year. Montecala Gardens stands out for its modern, functional, and sustainable design. Each block has a limited number of homes; only five apartments per building, ensuring privacy and tranquillity. The houses feature spacious terraces, private gardens, or solariums, depending on the apartment, and offer open views that strengthen connection with the natural environment. The apartments are fully equipped, featuring a layout that maximises space and natural light. They are available with two or three bedrooms and two bathrooms, an open-plan kitchen connected to the living room, a terrace, and premium finishes. Additionally, they include ducted air conditioning, underfloor heating, continuous ventilation, a hybrid aerothermal system, and aluminium joinery with thermal bridge break, all of which contribute to high energy efficiency. Living in Montecala Gardens also means you can also enjoy the communal areas of the consolidated Pueblo Montecala estate, with several swimming pools, a social club, a children's playground, large garden areas, and community parking. All integrated into the surroundings of Cumbre del Sol, an exclusive destination offering services such as a supermarket, an equestrian centre, sports facilities, restaurants, and the prestigious international Lady Elizabeth School. Some of the most stunning coves on the Alicante coast are just a few minutes away, along with a network of trails by which you can explore the Mediterranean landscape on foot or by bike. The close proximity to towns such as Moraira, Jávea, Altea, or Calpe, combined with excellent transport links to airports and AVE (High-speed train) stations, makes Montecala Gardens an ideal choice for both holiday stays and permanent residence.

612.000 €

ref 751516
3 beds
2 bath
117m2 built
Benitachell - Cumbre del Sol

Villa Oasis is a contemporary-style detached house located in Residencial Palmeras, an established area in Cumbre del Sol, in the municipality of Benitachell, between Jávea and Moraira. Its architectural concept prioritises functionality, brightness and integration with the surroundings, offering a perfect solution for clients looking for a comfortable, modern and efficient home in the heart of the Costa Blanca. This two-bedroom, three-bathroom villa stands out for its clean lines and balanced layout. The living area is organised into an open space that combines the lounge, dining room and kitchen, connecting directly to the outside through large windows. The sleeping area offers privacy and tranquillity, with bedrooms that open onto the garden and enjoy natural light and views of the surroundings. Outside, Villa Oasis has a private swimming pool, spacious terraces and landscaped areas with native vegetation, ideal for enjoying the Mediterranean climate all year round. The design of the plot favours privacy and comfort, offering the owner their own space that is easy to maintain. Thanks to its location in an established residential area, with services already in place and a peaceful atmosphere, Villa Oasis is a very attractive option both for those who want a second home near the sea and for investors looking for a product in high demand with excellent potential returns. This property combines quality construction and energy efficiency with a contemporary and timeless design. Villa Oasis offers a complete residential proposition: a home to enjoy the Mediterranean or a sound investment in one of the most sought-after locations on the northern Costa Blanca.

740.500 €

ref 756841
2 beds
3 bath
479m2 plot
143m2 built
Benitachell - Cumbre del Sol

The Montecala Gardens development, located in Cumbre del Sol within the municipality of Benitatxell, between Jávea and Moraira, invites you to see the Costa Blanca from a different perspective. This apartment complex has been designed for those seeking a second home by the sea, surrounded by nature, tranquillity, and high-quality services throughout the year. Montecala Gardens stands out for its modern, functional, and sustainable design. Each block has a limited number of homes; only five apartments per building, ensuring privacy and tranquillity. The houses feature spacious terraces, private gardens, or solariums, depending on the apartment, and offer open views that strengthen connection with the natural environment. The apartments are fully equipped, featuring a layout that maximises space and natural light. They are available with two or three bedrooms and two bathrooms, an open-plan kitchen connected to the living room, a terrace, and premium finishes. Additionally, they include ducted air conditioning, underfloor heating, continuous ventilation, a hybrid aerothermal system, and aluminium joinery with thermal bridge break, all of which contribute to high energy efficiency. Living in Montecala Gardens also means you can also enjoy the communal areas of the consolidated Pueblo Montecala estate, with several swimming pools, a social club, a children's playground, large garden areas, and community parking. All integrated into the surroundings of Cumbre del Sol, an exclusive destination offering services such as a supermarket, an equestrian centre, sports facilities, restaurants, and the prestigious international Lady Elizabeth School. Some of the most stunning coves on the Alicante coast are just a few minutes away, along with a network of trails by which you can explore the Mediterranean landscape on foot or by bike. The close proximity to towns such as Moraira, Jávea, Altea, or Calpe, combined with excellent transport links to airports and AVE (High-speed train) stations, makes Montecala Gardens an ideal choice for both holiday stays and permanent residence.

687.000 €

ref 754149
3 beds
2 bath
105m2 built
Benitachell - Cumbre del Sol

Villa Indigo is a contemporary-style villa located in Residencial Lirios Design, in Cumbre del Sol (Benitatxell), with views over the Mediterranean Sea. The property is distributed across three floors plus an additional rooftop solarium level, developed as a stepped volume with white façades, grey aluminium joinery and large glazed surfaces that connect the interior spaces with the outdoors. The main floor houses the day area, comprising the living room, kitchen and dining room within a single open-plan space. A floor-to-ceiling glass façade opens onto the terrace and the infinity-edge swimming pool. The kitchen, which is open to the living area, combines matt white lacquered cabinetry with natural wood details, a premium engineered stone worktop and Siemens appliances. The night area includes three bedrooms, each with direct access to a terrace, and two fully equipped bathrooms, one of which is en suite to the principal bedroom. The bathrooms feature wall-hung sanitary ware, single-lever steel-finish taps, tempered glass shower screens and bespoke vanity units, complemented by high-end ceramic finishes that vary subtly in tone and design from one room to another. The rooftop level houses the solarium, together with an uncovered parking space. At the opposite end, the basement level has been designed as a covered open area, prepared for future customisation according to the use chosen by the owner. In terms of general finishes, the villa features large-format porcelain flooring throughout the interior, together with a black lacquered metal staircase structure and wood-finish treads. Outdoors, the pool terrace and access areas are finished with non-slip porcelain paving, while the pool basin features a specific technical lining. For climate control and domestic hot water production, the property is equipped with a Mitsubishi Electric aerothermal system with storage tank, underfloor heating throughout the home managed via a mobile app thermostat, ducted air conditioning in the living-dining area and bedrooms, and a mechanical ventilation system with heat recovery. The electrical installation includes Niessen mechanisms, a video intercom system with mobile call forwarding and a wireless alarm system with video verification. The property also includes a photovoltaic self-consumption installation (without batteries, expandable subject to quotation) and pre-installation for an electric vehicle charging point in the parking area. Regarding external joinery and metalwork, the overall finish is grey aluminium, with a panelled entrance gate, iron-and-glass safety railings, and white lacquered aluminium pedestrian and vehicle access gates, the latter featuring motorised opening.

1.989.500 €

ref 751513
3 beds
3 bath
805m2 plot
189m2 built
Benitachell - Cumbre del Sol

Villa Karma is situated in an exclusive enclave of Cumbre del Sol, on plot 222 Jazmines, Here, the lights of Calpe and Moraira illuminate the nights and Montgó is visible on the horizon. Every architectural detail of this residence has been carefully crafted to inspire, and each room radiates calm and harmony. Its understated, contemporary design, seamlessly integrated with the landscape, enhances the endless views that accompany everyday life. Built on three floors, the house is designed to follow the natural contours of the plot, creating unique spaces on each floor. The main floor features the daytime area, where the living room, dining room, and kitchen are integrated into an open-plan space that connects to the terrace through sliding picture windows. This level also includes a master bedroom, designed as a private suite with an en-suite bathroom and dressing room, as well as a guest toilet. Upstairs, three additional bedrooms with access to private terraces and two full bathrooms provide privacy and functionality. The lower level offers a large multifunctional area that can serve as a gym, cinema, office, or storage, along with an outdoor porch and chill-out zone. The house is accessed from the top of the plot, featuring a direct entrance into an elegant lobby that connects to the upper floor. The enclosed garage, located on the same level, has space for two vehicles, discreetly integrated into the architectural structure and providing convenient access from the street. Villa Karma features advanced construction solutions and a high level of comfort. It includes an aerothermal air conditioning system with underfloor heating, double-flow ventilation with heat recovery, aluminium exterior carpentry with thermal bridge break, and solar-insulated glazing. Recessed LED lighting and home automation for managing blinds, lighting, and air conditioning offer added comfort and efficiency. A panoramic view stretching from the Peñón de Ifach to the lights of the coast can be enjoyed from the infinity pool and terraces. The southwest orientation of the house ensures stunning sunsets and warm light that fills the home throughout the day. More than just a dwelling, Villa Karma offers an elevated wellness experience on the Mediterranean.

2.204.975 €

ref 751512
3 beds
3 bath
880m2 plot
193m2 built
Benitachell - Cumbre del Sol

Located in Residencial Kalmias, in Cumbre del Sol, Villa Olive is a contemporary home designed to maximise natural light, comfort and its connection with the outdoor spaces. The villa is arranged over different levels, adapting to the topography of the plot and offering a functional layout with clearly defined living areas. The main floor brings together the day area in a modern open-plan concept, featuring a living-dining room and integrated kitchen connected through large windows to the main terrace, swimming pool and outdoor areas. This level is designed to enhance indoor-outdoor living and provide a comfortable, social residential experience, with spacious, flowing interiors bathed in natural light. On this same level, there is also an en-suite bedroom with a private bathroom, which, due to its location and layout, functions as the principal suite, providing comfort and privacy on the main floor. The upper floor accommodates the remainder of the sleeping area, with two additional bedrooms, both with private en-suite bathrooms, ensuring independence and comfort for family members or guests. This level also includes the parking area and auxiliary/technical spaces that complete the home. Villa Olive is delivered with Premium quality specifications, incorporating solutions designed to ensure year-round comfort, such as underfloor heating throughout the property, together with a carefully considered contemporary aesthetic both inside and out. Thanks to its design, layout and direct connection with the terrace and swimming pool, it is an ideal option for clients seeking a modern, bright and efficient villa in one of the most established areas of Cumbre del Sol.

2.180.000 €

ref 751511
3 beds
4 bath
1.124m2 plot
185m2 built
Benitachell - Cumbre del Sol

In the exclusive Residencial Jazmines, on plot number 30, stands Villa Horizonte, a contemporary masterpiece that redefines the concept of beachfront living. Its modern, elegant architecture, perfectly integrated into the plot, makes the most of every square metre to offer a visual spectacle: the Mediterranean as a permanent horizon. Spread over three floors, this villa has been designed for those who value light, space and connection with their surroundings. From the entrance on the top floor, a spacious hall sets the tone for the experience: a setting where the blue of the sea takes centre stage. On this same floor are two suites with private bathrooms and direct access to a panoramic terrace, as well as the entrance to the double garage, which provides maximum comfort and privacy. The main floor is the heart of the home: an open-plan space where design and functionality coexist in perfect harmony. The master bedroom, with dressing room and en-suite bathroom, enjoys enveloping light and direct access to the terrace. The kitchen with central island, open to the dining room and living room, invites you to enjoy every moment, while the exterior unfolds into three areas: Barbecue area, ideal for celebrations next to the kitchen. Covered porch, perfect for the dining room and summer lounge. Large sun terrace, which embraces the infinity pool and frames truly exceptional sea views. On the ground floor, a large leisure area offers a versatile space to personalise: gym, cinema room or relaxation corner, always with the same premise of comfort and elegance. Villa Horizonte combines avant-garde architecture with high-end features: underfloor heating, aerothermal system, solar panels, home automation, mechanical ventilation, pre-installation for electric vehicle charging, decorative walnut panelling, floor-to-ceiling doors and fully equipped wardrobes. Every detail reflects Grupo VAPF's commitment to excellence and sustainability. More than just a home, Villa Horizonte is a seaside living experience. A home where sunrise and sunset become a daily privilege, and where every space has been designed for well-being and serenity.

2.350.000 €

ref 751510
3 beds
4 bath
997m2 plot
260m2 built
Benitachell - Cumbre del Sol

Located in the prestigious Jazmines residential area, within Cumbre del Sol, Villa Rubik represents the essence of modern architecture on the northern Costa Blanca. A new-build property designed for those seeking design, comfort and spectacular sea views in an incomparable natural setting. Its location, between Moraira and Jávea, allows you to enjoy the tranquillity of an exclusive residential area with all amenities just a few minutes away: international school, sports facilities, restaurants and crystal-clear coves. The architectural design of Villa Rubik stands out for its minimalist aesthetics and its balance between volumes and materials. Clean-lined façades, large windows and a careful combination of natural stone and light tones enhance the light and the connection with the landscape. Each element has been designed to integrate the house into the slope of the land and make the most of the panoramic views of the Mediterranean. Spread over three levels, Villa Rubik offers a functional and elegant layout. The main floor houses the living room, dining room and open-plan kitchen with central island, all in a single space that opens onto the terrace and infinity pool. On this same level is the master bedroom with en-suite bathroom and dressing room. On the lower floor are two additional bedrooms, both with private bathrooms and access to the garden, while the upper level has a suite with a private terrace, ideal as a guest room or relaxation space. The landscape design completes the experience, combining Mediterranean vegetation with landscaped areas, stone walls and terraces that frame the stunning sea views. The infinity pool becomes the visual focal point of the complex, merging with the horizon. Villa Rubik incorporates the latest technologies in energy efficiency and comfort: underfloor heating, aerothermal system, high-quality carpentry, home automation, solar panels and pre-installation for electric vehicles. A modern, bright and sustainable home that redefines Mediterranean luxury.

2.891.000 €

ref 751508
4 beds
5 bath
1.054m2 plot
239m2 built
Benitachell - Cumbre del Sol

Villa Bianca, situated on plot 74 of Residencial Magnolias in Cumbre del Sol, stands out for its contemporary architecture, spacious interiors, and orientation towards the Mediterranean Sea. This exclusive development combines modern design, practicality, and sweeping horizon views, providing a lifestyle full of comfort and elegance. Villa Bianca is built on two floors and a basement. The main floor is the heart of the house: an open space where the kitchen, dining area, and living room merge, all with direct access to the terrace and infinity pool. This level also includes an en-suite bedroom and a guest WC. Upstairs are two generous bedrooms with en-suite bathrooms and access to a large private terrace, perfect for enjoying the weather and the views. The basement offers over 80 m² of open space, complete with a private terrace, and can be configured as a guest bedroom, gym, office, or any other space the future owner may require. The interior design has been carefully planned, using a palette of natural materials like wood, stone, and neutral colours that add warmth to the spaces. The kitchen stands out for its practicality and modern look, featuring top-brand appliances and a central island with a breakfast bar. The dining and living areas, filled with natural light thanks to large windows, are connected to the outside through decor that prioritises comfort without sacrificing elegance. Outside, the infinity pool becomes the focal point of outdoor life, with lounging areas, outdoor dining, and a garden terrace overlooking the sea. The entire project has been designed to be functional, efficient, and aesthetically pleasing, with particular attention to detail and finishes.

1.590.000 €

ref 751506
3 beds
3 bath
963m2 plot
165m2 built
Benitachell - Cumbre del Sol

Villa Karma is situated in an exclusive enclave of Cumbre del Sol, on plot 223 Jazmines, Here, the lights of Calpe and Moraira illuminate the nights and Montgó is visible on the horizon. Every architectural detail of this residence has been carefully crafted to inspire, and each room radiates calm and harmony. Its understated, contemporary design, seamlessly integrated with the landscape, enhances the endless views that accompany everyday life. Built on three floors, the house is designed to follow the natural contours of the plot, creating unique spaces on each floor. The main floor features the daytime area, where the living room, dining room, and kitchen are integrated into an open-plan space that connects to the terrace through sliding picture windows. This level also includes a master bedroom, designed as a private suite with an en-suite bathroom and dressing room, as well as a guest toilet. Upstairs, three additional bedrooms with access to private terraces and two full bathrooms provide privacy and functionality. The lower level offers a large multifunctional area that can serve as a gym, cinema, office, or storage, along with an outdoor porch and chill-out zone. The house is accessed from the top of the plot, featuring a direct entrance into an elegant lobby that connects to the upper floor. The enclosed garage, located on the same level, has space for two vehicles, discreetly integrated into the architectural structure and providing convenient access from the street. Villa Karma features advanced construction solutions and a high level of comfort. It includes an aerothermal air conditioning system with underfloor heating, double-flow ventilation with heat recovery, aluminium exterior carpentry with thermal bridge break, and solar-insulated glazing. Recessed LED lighting and home automation for managing blinds, lighting, and air conditioning offer added comfort and efficiency. A panoramic view stretching from the Peñón de Ifach to the lights of the coast can be enjoyed from the infinity pool and terraces. The southwest orientation of the house ensures stunning sunsets and warm light that fills the home throughout the day. More than just a dwelling, Villa Karma offers an elevated wellness experience on the Mediterranean.

2.155.975 €

ref 751502
3 beds
3 bath
878m2 plot
193m2 built
virtual tour mobile

Cumbre del Sol, Бенітачелл: Мрійливі будинки з видом на море на Коста-Бланці

Gestalihome продає новобудови — квартири та вілли — у Бенітачелі, Побле-Ноу-де-Бенітачелль, муніципалітеті Валенсійської автономної спільноти, розташованому на північному сході провінції Аліканте, у регіоні Маріна-Альта, що входить до туристичного регіону Коста-Бланка. За даними Національного інституту статистики, у Бенітачелі проживає 4 690 зареєстрованих мешканців (дані INE за 2015 рік).

Міський центр Бенітачеля розташований у глибині материка, проте територія муніципалітету має 2 кілометри узбережжя Середземного моря та займає площу приблизно 12 квадратних кілометрів, і складається з двох дуже різних частин: зони на північному заході з пологими терасованими пагорбами, призначеної для сільськогосподарських культур, та прибережної зони, орієнтованої на південь, дуже гористої, з великими й стрімкими скелями, серед яких розкидано кілька бухт.

Наразі тут збереглися мальовничі пейзажі з насадженнями мигдалю та винограду сорту мускат, усіяні «ріу-рау» — типовими сільськогосподарськими спорудами, де сушать родзинки. Водночас тут також є кілька житлових масивів та мікрорайонів, таких як житловий масив «Кумбре-дель-Соль», що сприяли значному розвитку сфери послуг та туристичного обслуговування.

Узбережжя Побле-Ноу-де-Бенітачель дуже гористе, з вражаючими скелями та оглядовими майданчиками, звідки відкриваються найкращі види на море Коста-Бланки. Біля підніжжя скель розташовані чудові пляжі та бухти: бухта «Лос-Тієстос», бухта «Ллебейг» та пляж «Морайг». Пляж «Ель-Морайг» ідеально підходить для купання та дайвінгу. На самому пляжі Морайг знаходиться «Кова-дельс-Аркс» — вражаюча печера з підводним маршрутом усередині.

Цей муніципалітет стратегічно розташований поблизу великих туристичних міст, таких як Теулада-Морайра та Хавеа, і лише за 90 кілометрів від міста Аліканте. Побле-Ноу-де-Бенітачелл пропонує всі зручності: спортивні розваги, гольф, пішохідні маршрути та культуру, що зберігає свої багаті традиції та свята. Місто зберегло свою сутність, поєднуючи сучасний погляд із повагою до традицій та гостинним і невимушеним ставленням.

Теулада-Морайра — це муніципалітет у регіоні Маріна-Альта, що входить до туристичного регіону Коста-Бланка. Цей муніципалітет вирізняється тим, що складається з двох міських ядер: одного у внутрішній частині — Теулади, та іншого на узбережжі — Морайри.

Головна привабливість цього міста полягає в тому, що воно вражаюче розрослося, зберігши при цьому своє виняткове оточення; його розвиток спрямований на збереження природних ресурсів, традицій та звичаїв — це сталий розвиток, що гарантує його майбутнє.

Муніципалітет розташований у північній частині провінції, між Беніссою та Гатою-де-Горгос, у затоці, утвореній мисом Кабо-де-Оро та мисом Пунта-Естрелла, або Кабо-Бланко. Він знаходиться за 75 км від міста Аліканте та за 31 км від Бенідорма.

Згідно з останніми даними Національного інституту статистики, станом на 1 січня 2007 року населення Теулади-Морарії становило 13 281 мешканців.

Місто має значні архітектурні пам’ятки, серед яких особливо виділяється прекрасна пізньоготична церква на честь покровительки — святої Каталіни Мучениці XV століття, сторожова вежа Кабо-де-Оро (Cap D’Or) та чудовий замок Морайра, що височіє над пляжем Ла-Амполья.

Теулада-Морайра має 8 км узбережжя з пляжами та невеликими бухтами, такими як Ель-Портет, пляж Ла-Амполья, Лес-Платхетес, Л’Андраго, Ла-Кала тощо.


quiz

take our quiz and we will help you find what you are looking for

1 what type of property are you looking for in spain?

this question is required*
please select at least one

2 property condition:*

choose as many as you want
please select at least one

3 what are the essential requirements?*

you can check as many as you like, but keep in mind that the more you select, the more limited your search will be.

please select at least one

4 number of rooms?*

please select at least one

5 what is the purpose of the purchase?*

multiple answers possible. choose as many as you like:

choose as many as you want
please select at least one

6 what is your budget?*

choose as many as you want
please select at least one

7 delivery of the house:*

delivery of the house:*

choose as many as you want
please select at least one

8 in which area?*

select as many options as you want.

quizimg
choose as many as you want
please select at least one

9 distance to the sea?*

please select at least one

10 will you need a mortgage?*

please select one

11 is there anything else you would like to share with us about your property search criteria?

12 when do you plan to travel to spain?*

choose as many as you want
please select at least one

13 do you have in-depth knowledge of the purchasing process and the stages involved in buying a property in spain?*

please select at least one

14 leave us your details what is your name?*

please enter first name
please enter last name

15 and to finish... *

please enter phone number
hmm... that phone number doesn't look right
please fill this in
hmm... that email doesn't look right

16 when would you like to be contacted?*

choose as many as you want
please select at least one
please select recaptcha

thank you! we will send you a list of available properties by email.

www.gestalihome.com
agent img GestaliHome Estate email: [email protected] tel: +34 604 225 709

contact us

new build homes in spain
discover our

Поради щодо купівлі
нерухомості в Іспанії

draw a shape around the region(s) you would like to search apply reset

see 66 results

1